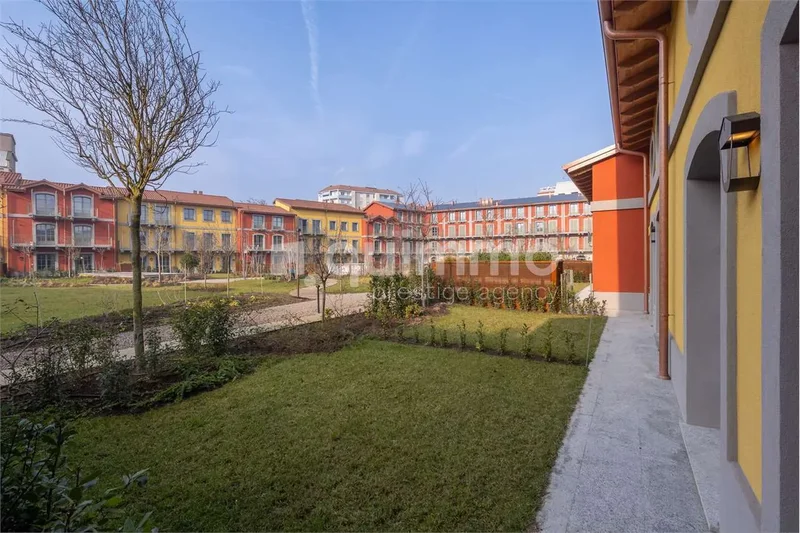
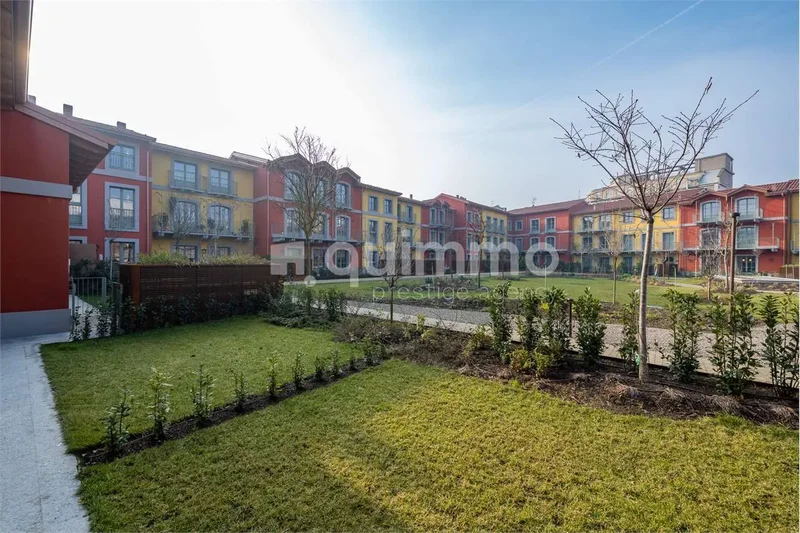
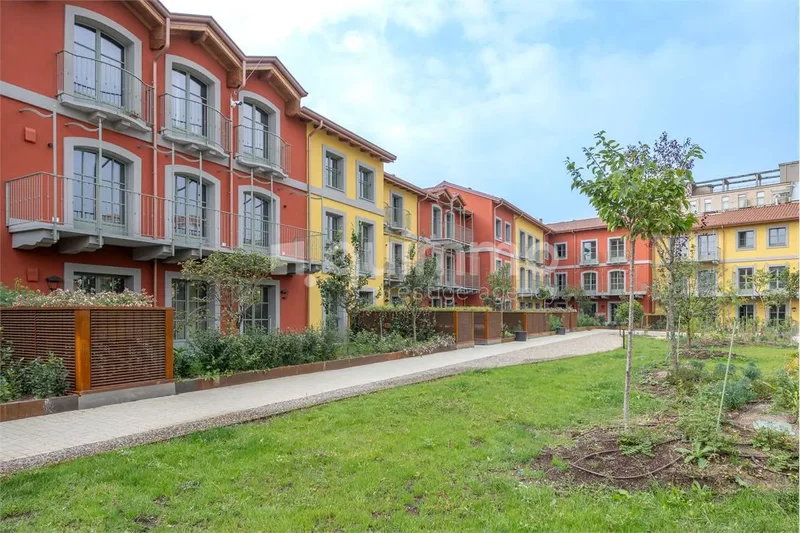
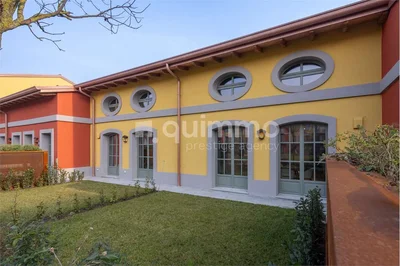
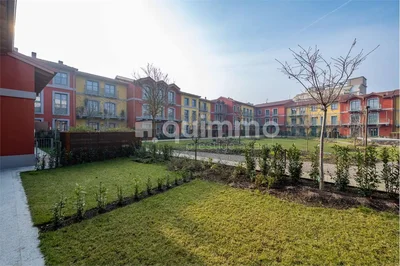
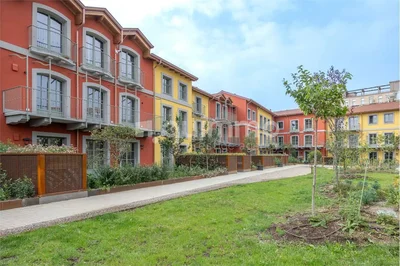
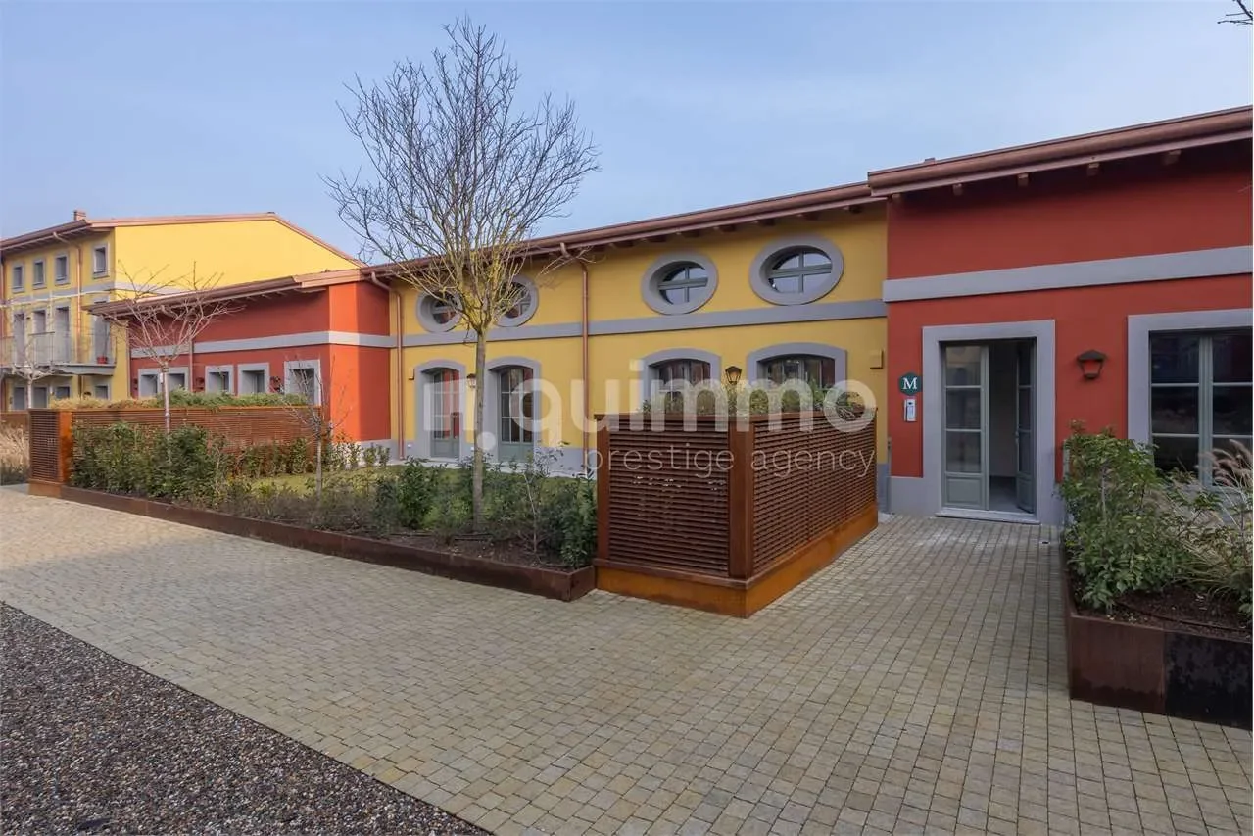
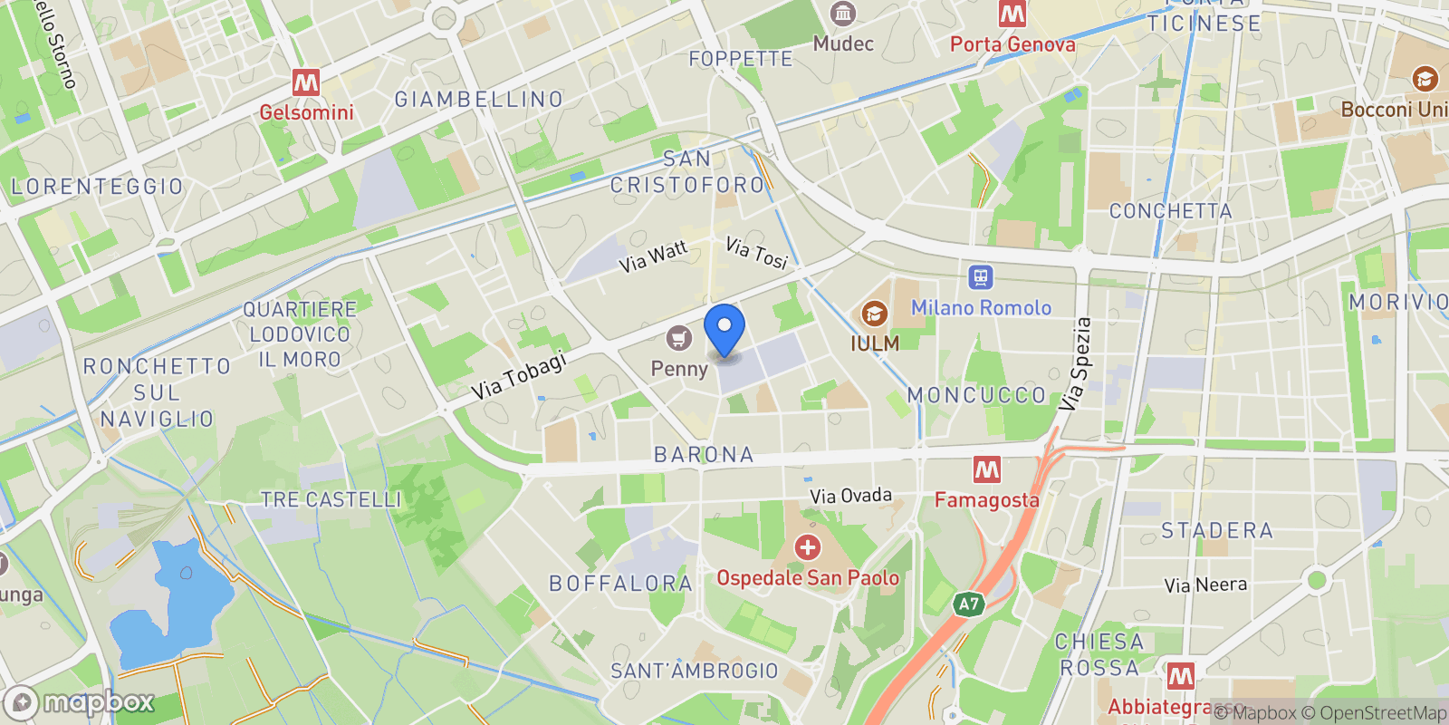
Forrest in Town, the new residential complex designed by DFA Partners, is located in the San Cristoforo sul Naviglio neighborhood, one of the historic districts of Milan, adjacent to the Naviglio Grande.
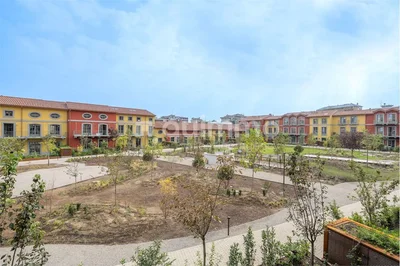
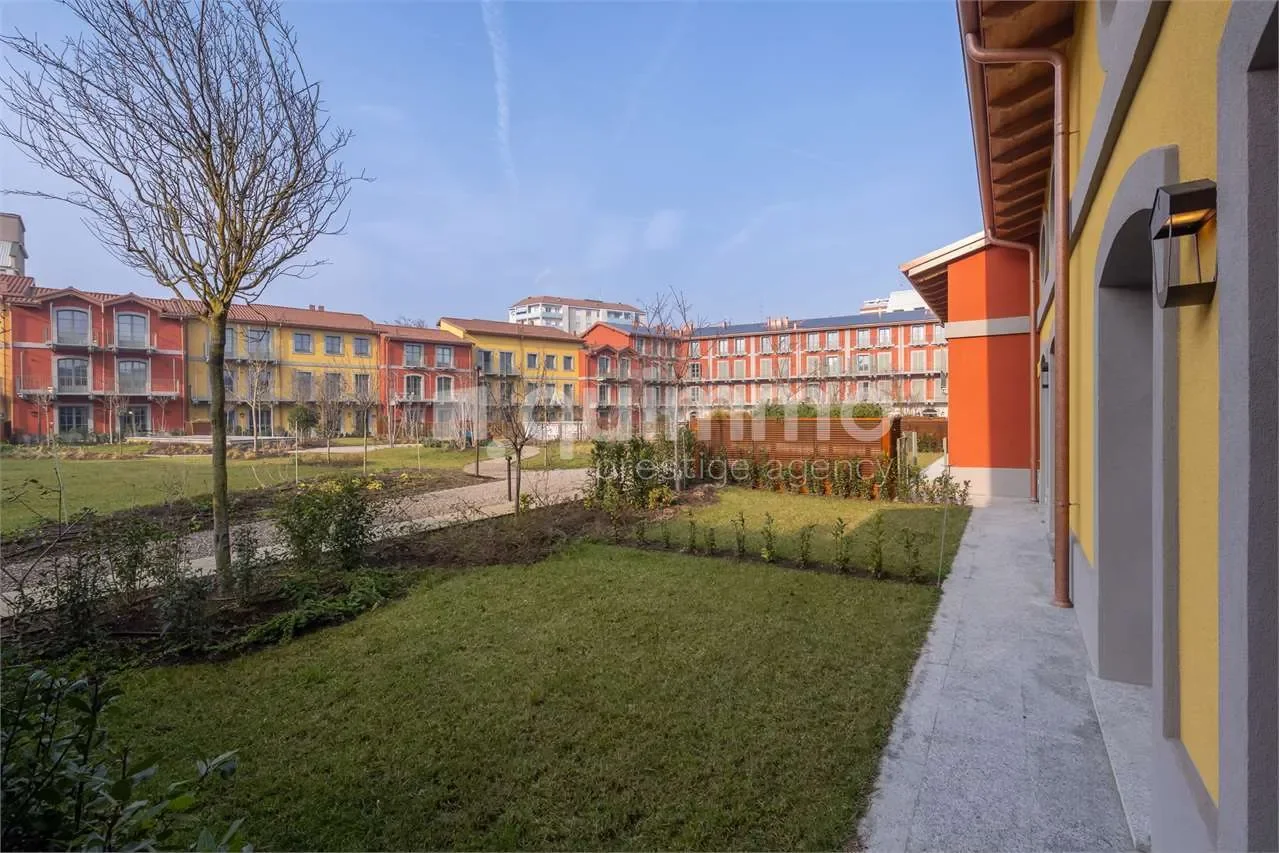
This significant redevelopment project reinterprets the ancient courtyard typology in the style of old Milan, focusing on environmental sustainability and personal well-being. It creates an extraordinary green oasis that harmonizes the convenience of city life with the tranquility of nature.
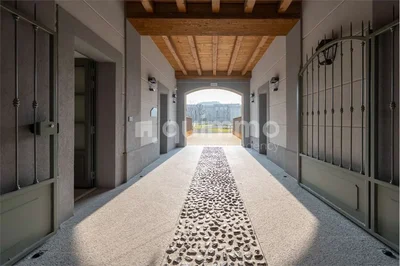
An internal courtyard, reminiscent of a small historic village, features a 4,500 square meters garden designed with three lines of cultivation dedicated to aeroponic agriculture, planned by the Italian company Agricooltur.
In this exclusive country-chic atmosphere, we offer for sale a charming fully furnished apartment on multiple levels, totaling 175 square meters, with a private garden, patio, and dedicated terraces.
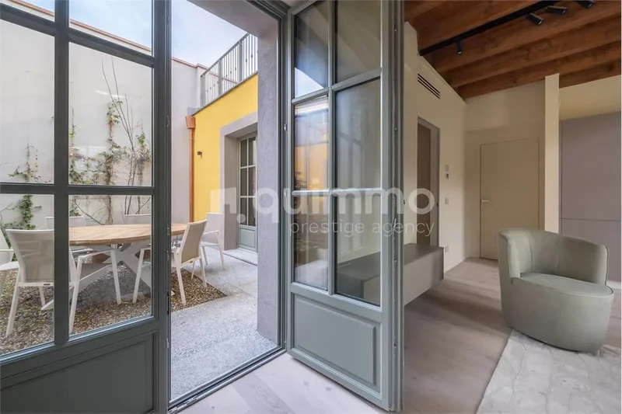
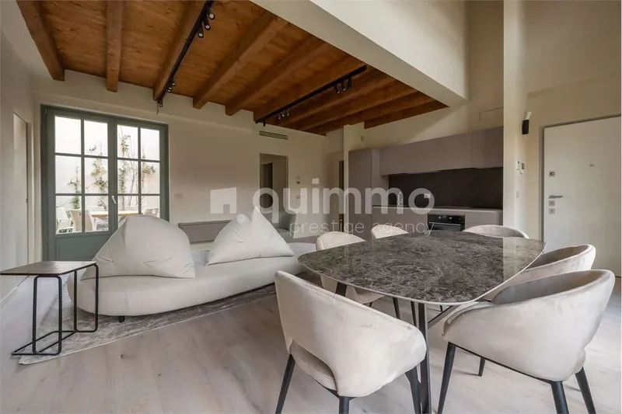
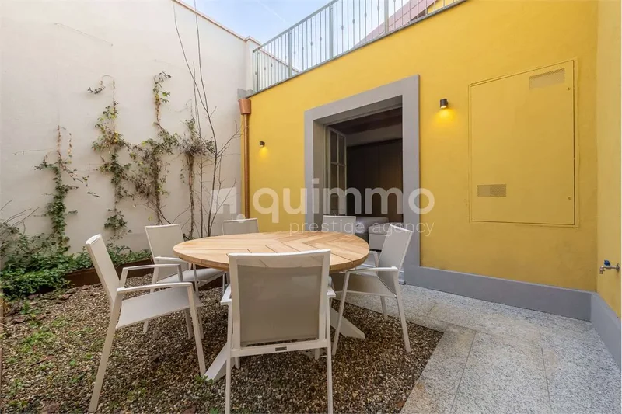
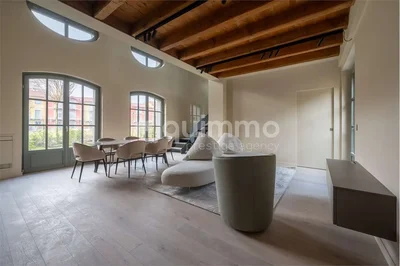
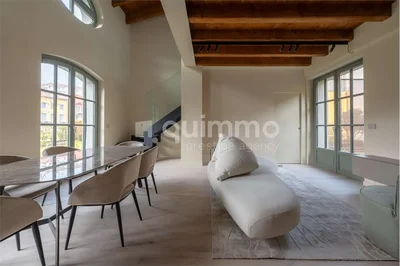
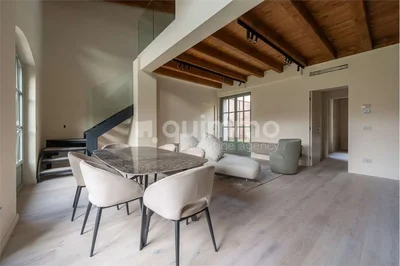
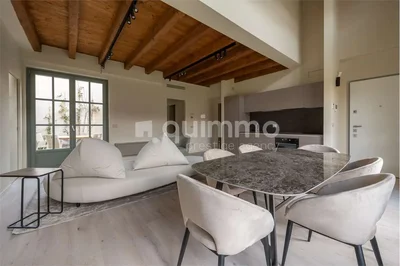
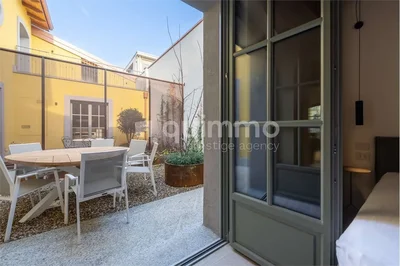
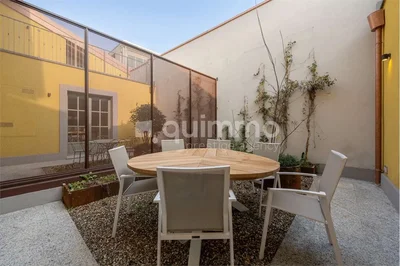
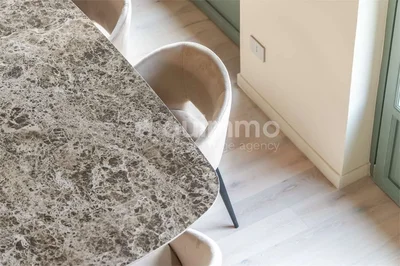
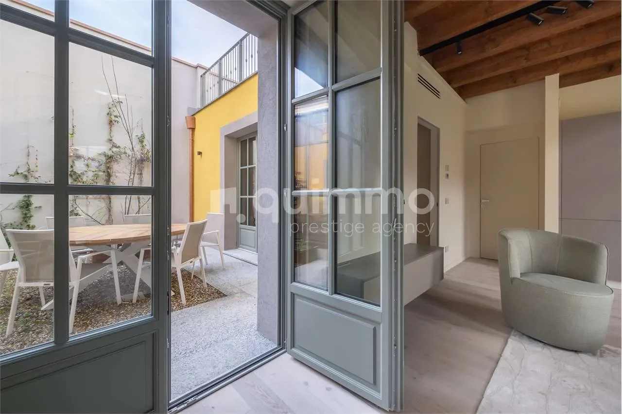
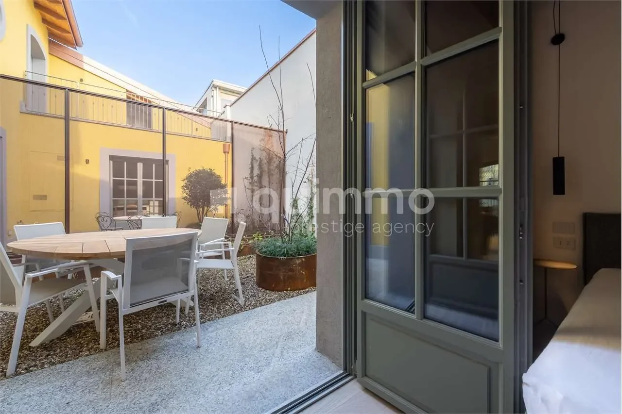
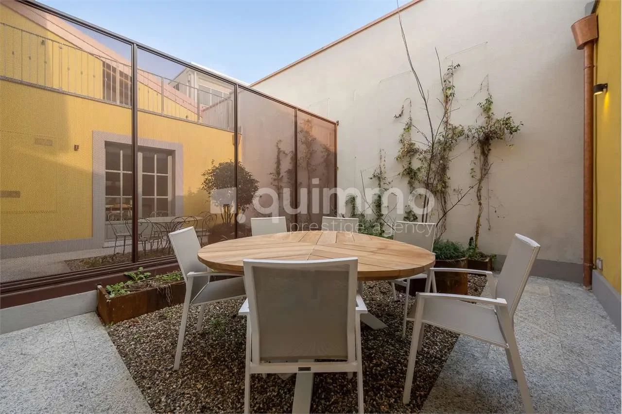
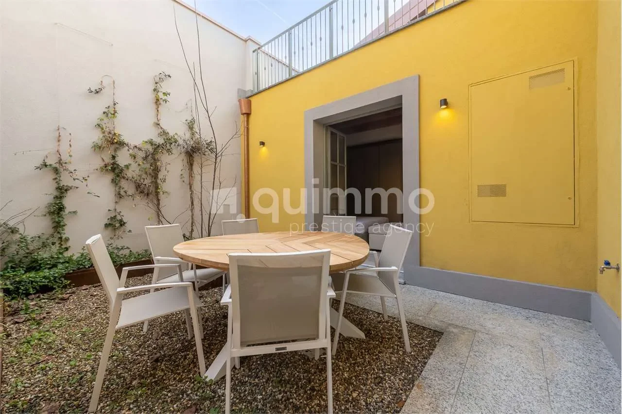
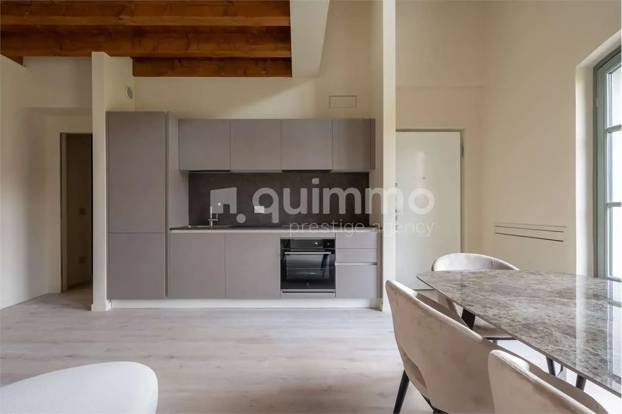
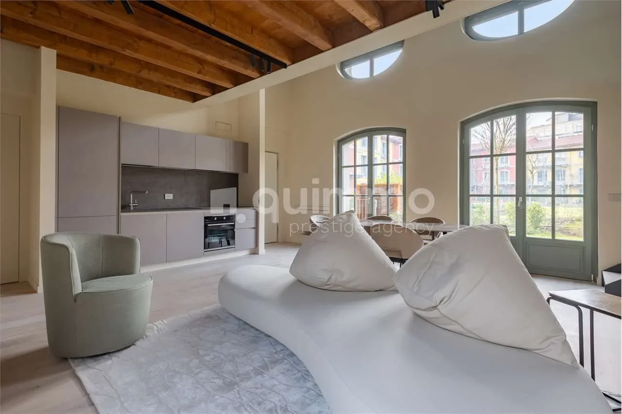
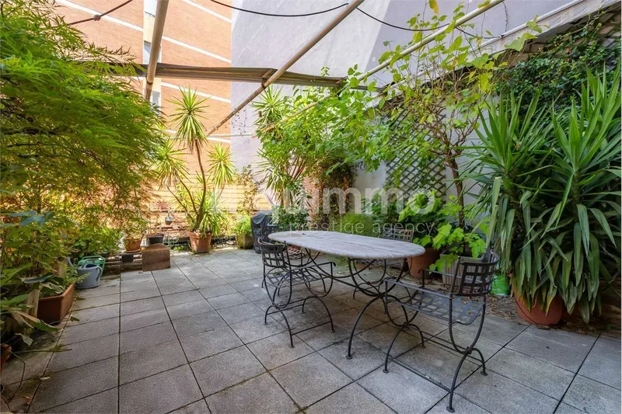
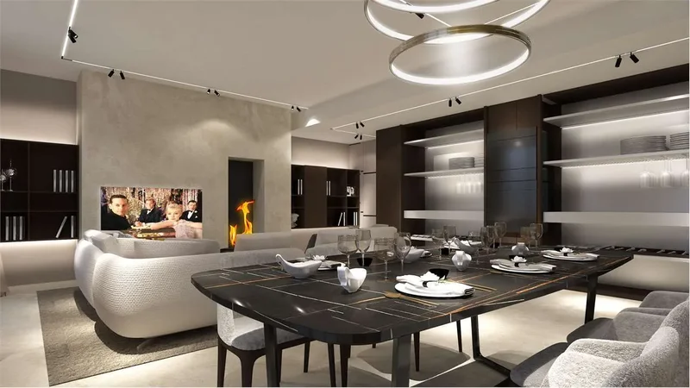
The bright double-height living space generously welcomes natural light and overlooks the privately owned garden and the secluded inner patio furnished with an elegant table and chairs. The minimal open kitchen integrates into the living area, serving the beautiful marble dining table. An ideal space for enjoying convivial moments outdoors, offering a perfect blend of internal comfort and the beauty of outdoor spaces. The first bedroom with a dedicated bathroom faces the patio, providing a picturesque view.
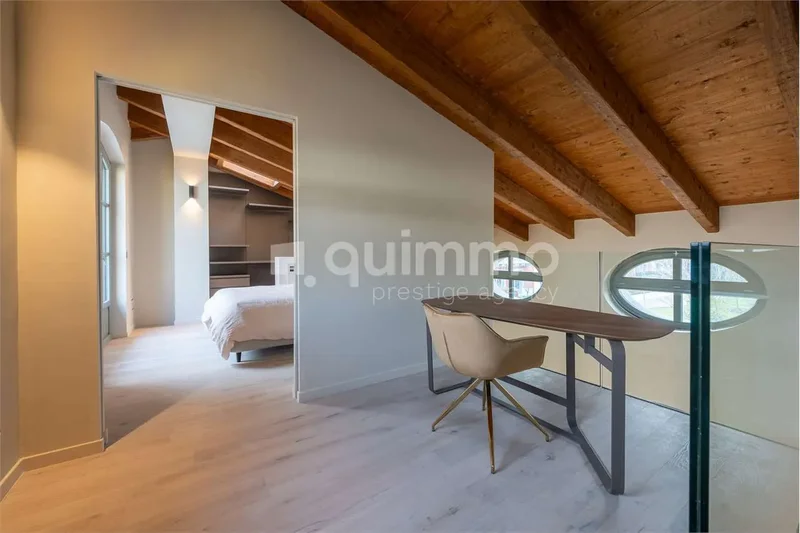
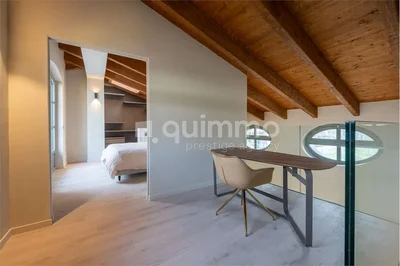
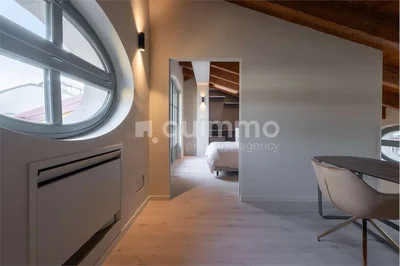
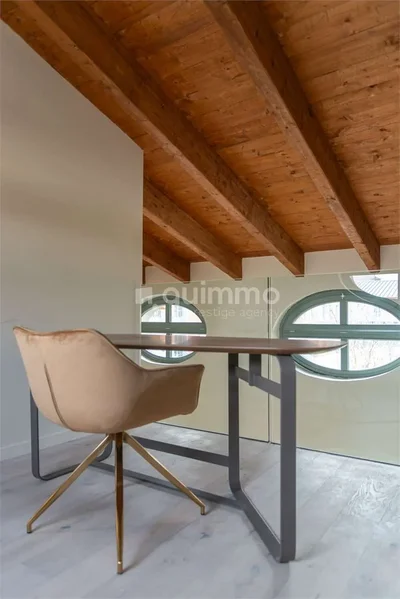
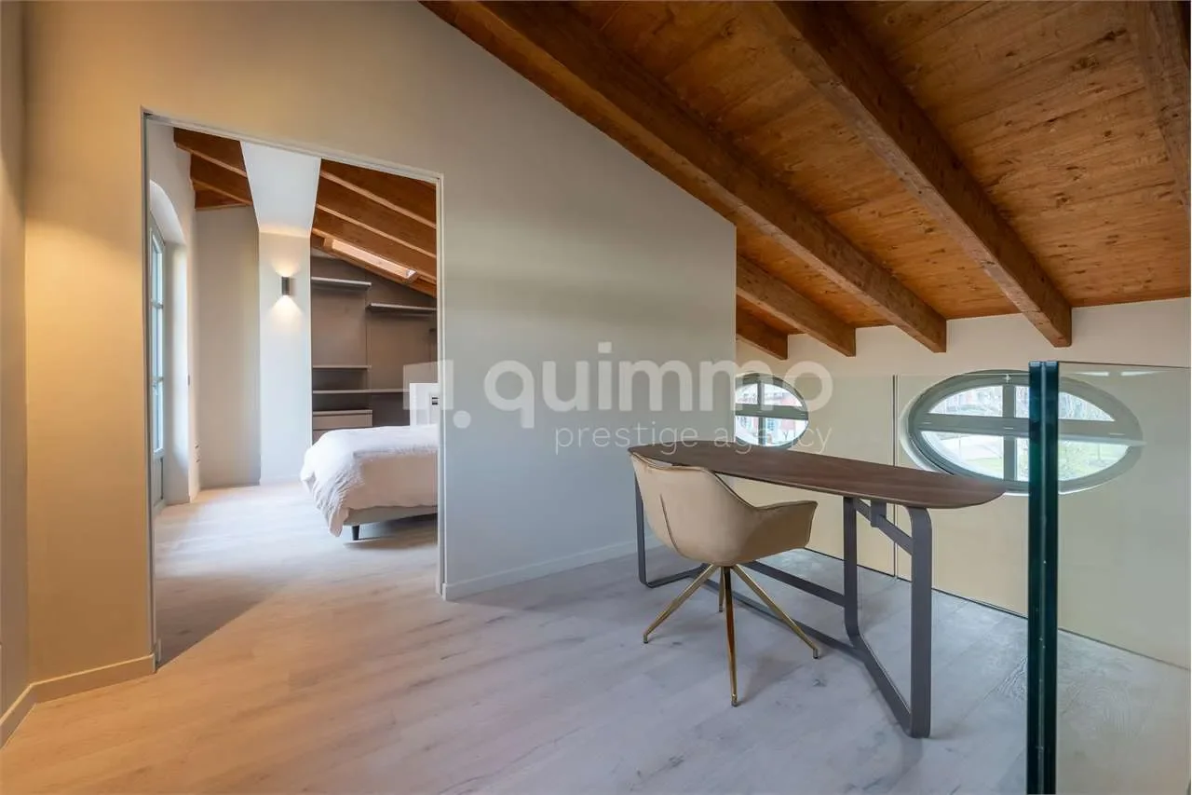
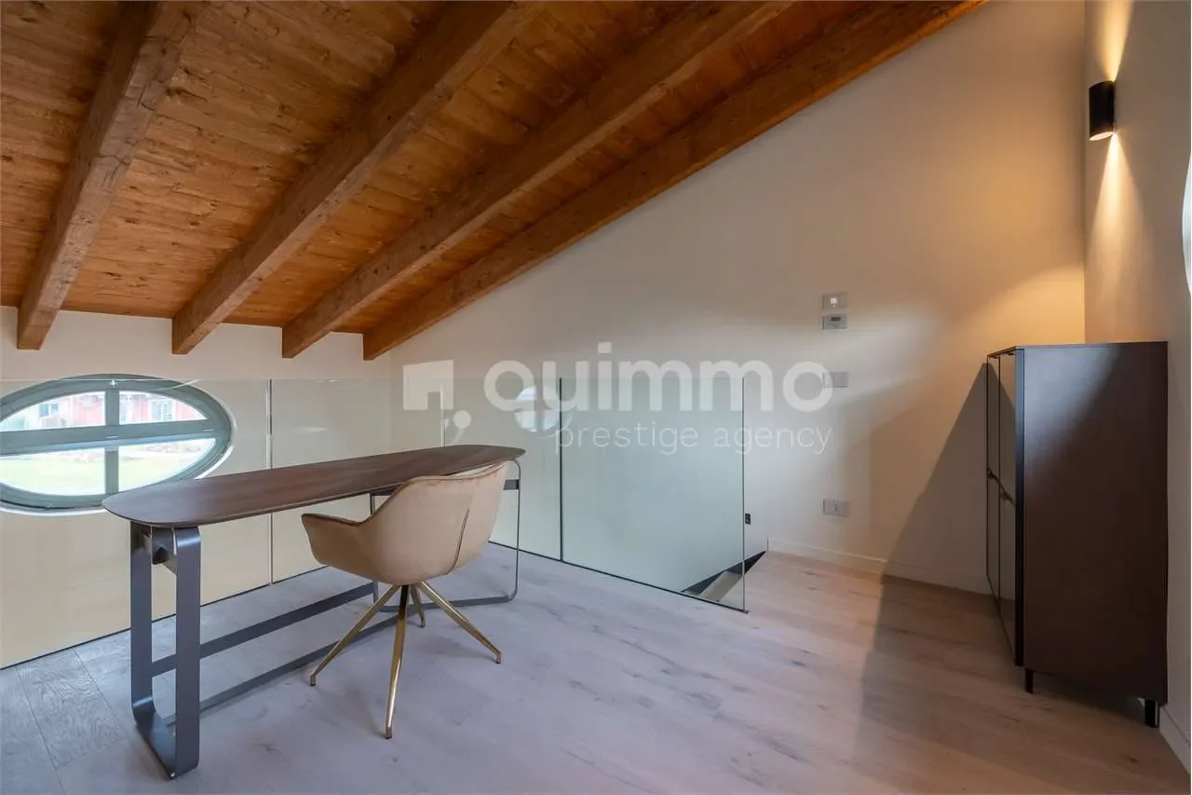
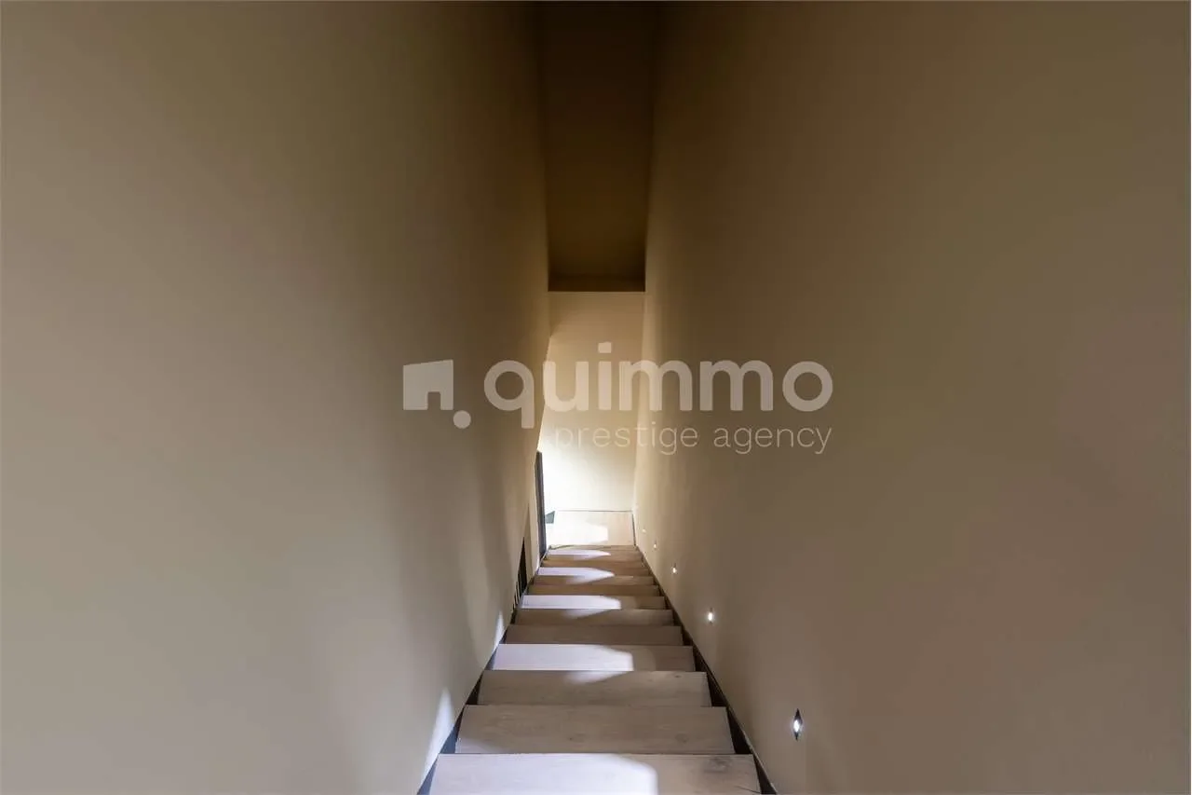
The rustic charm of exposed wooden beams with contemporary design creates a cozy and unique atmosphere. A modern staircase, characterized by the use of glass, leads to the first floor where we find the studio, illuminated by natural light from oval windows, offering an inspiring space for creativity and concentration.
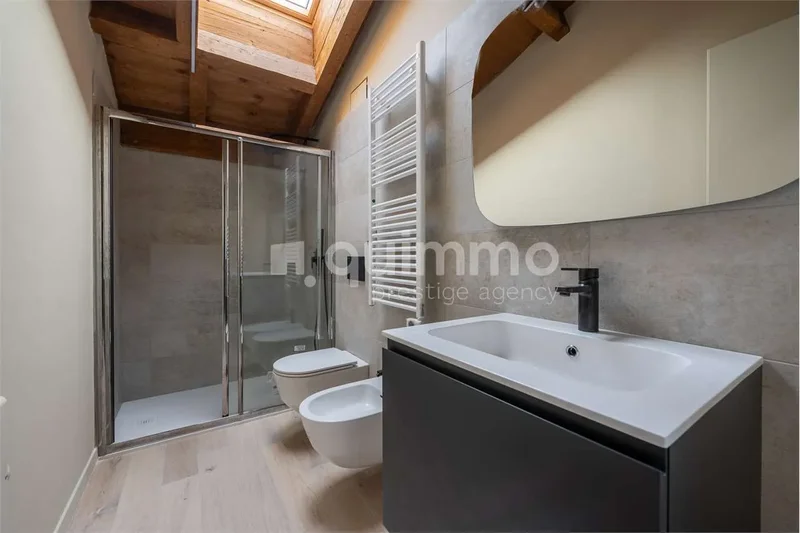
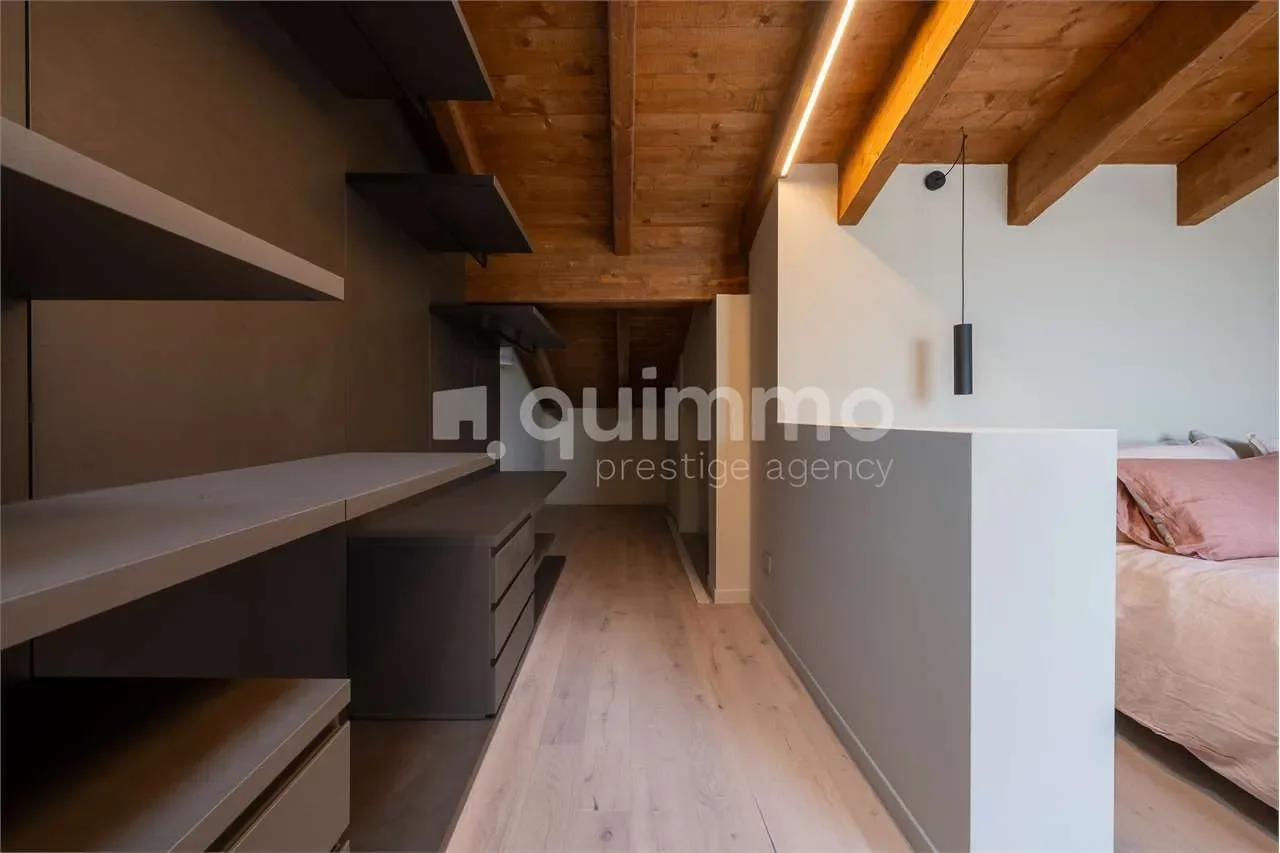
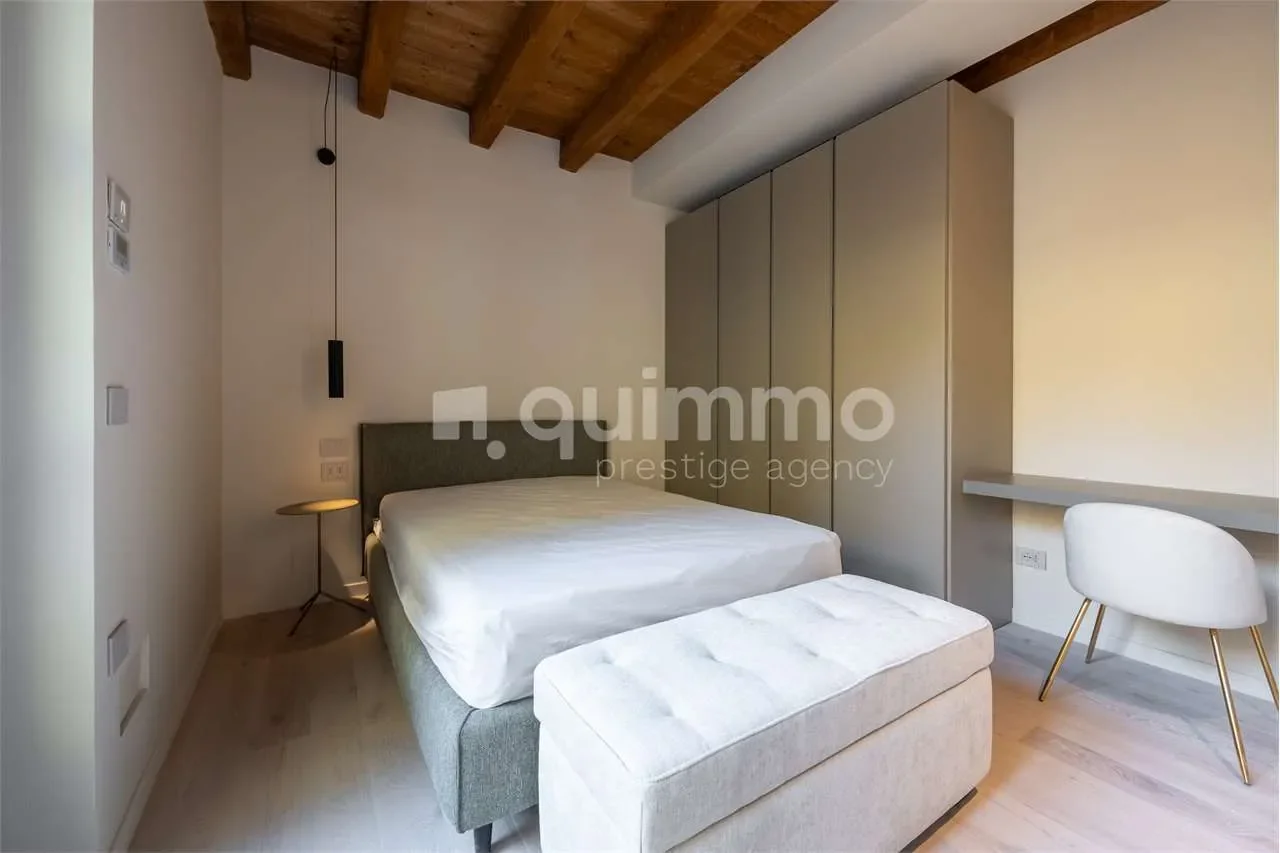
The master bedroom with a private terrace for a tranquil oasis is enhanced by a spacious closet and a beautiful bathroom. A welcoming and intimate environment, ideal for relaxation and rest.
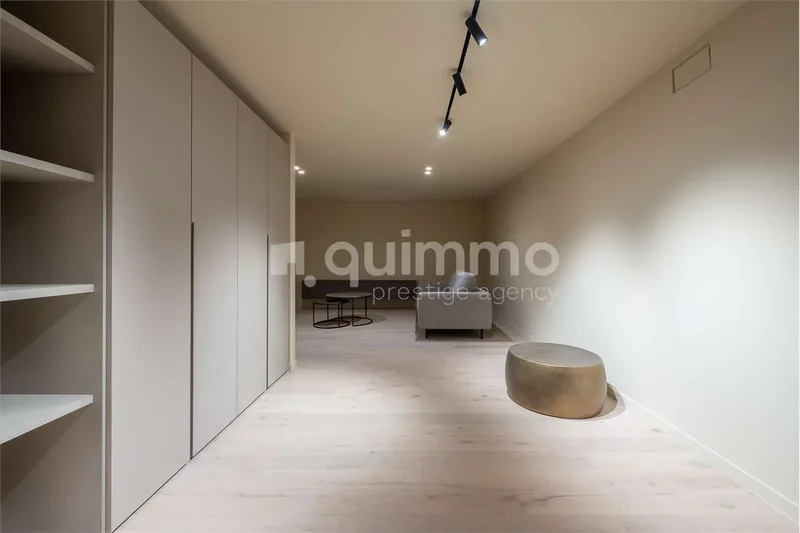
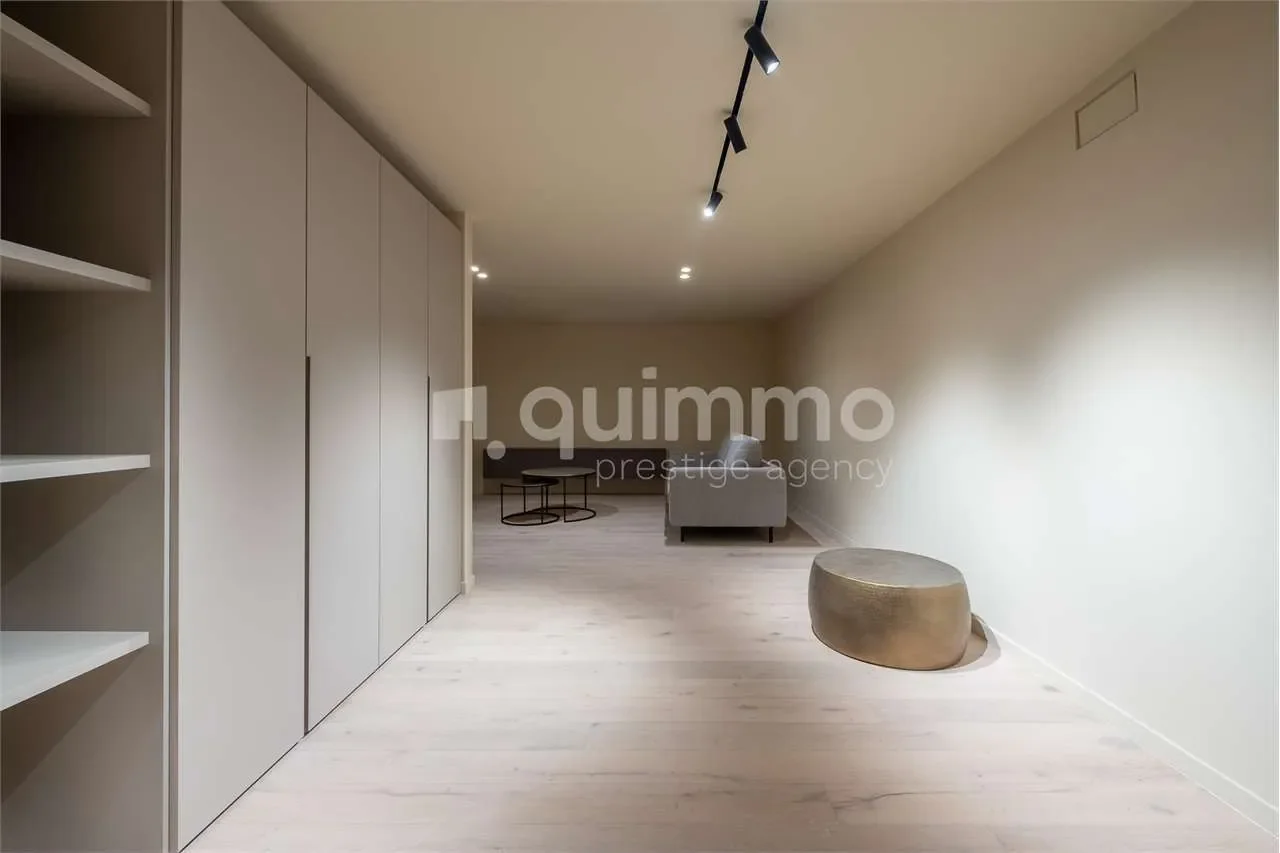
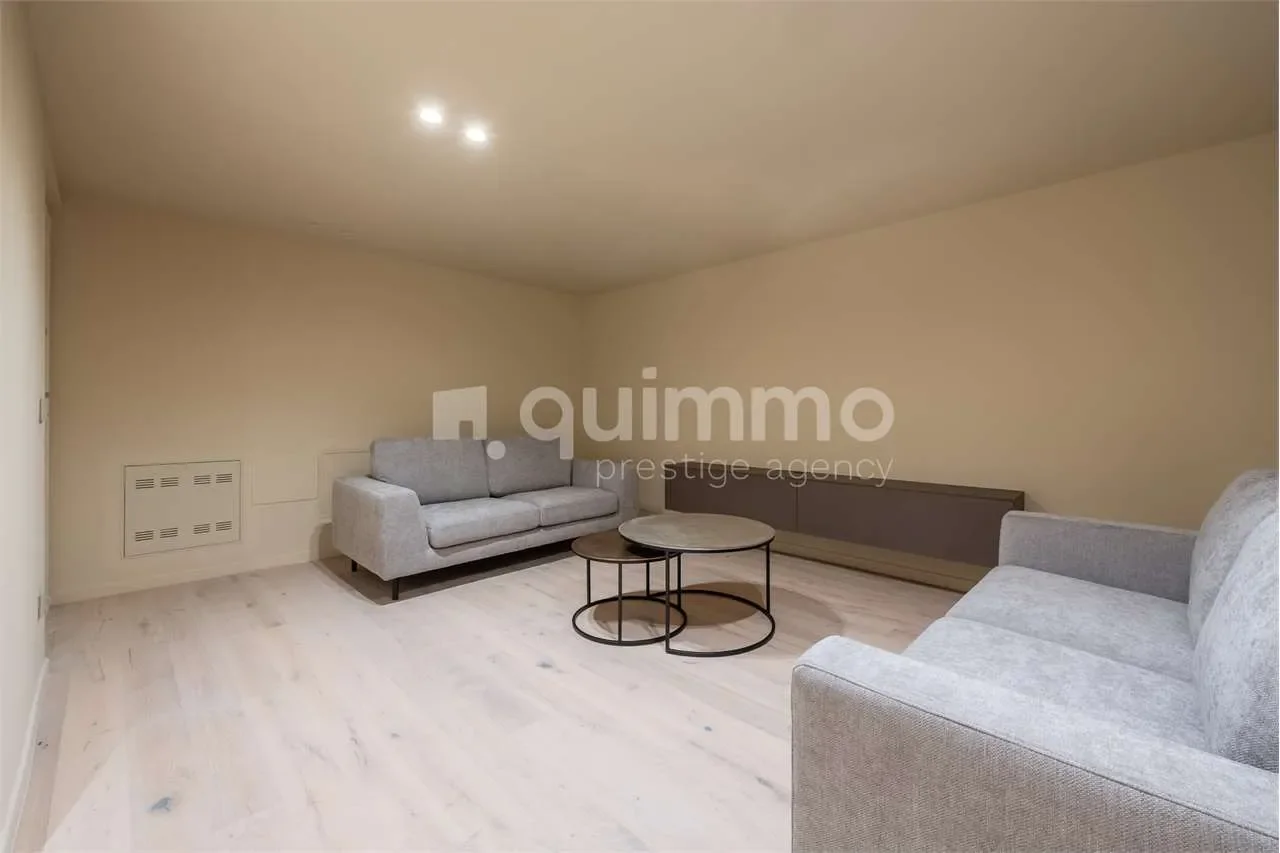
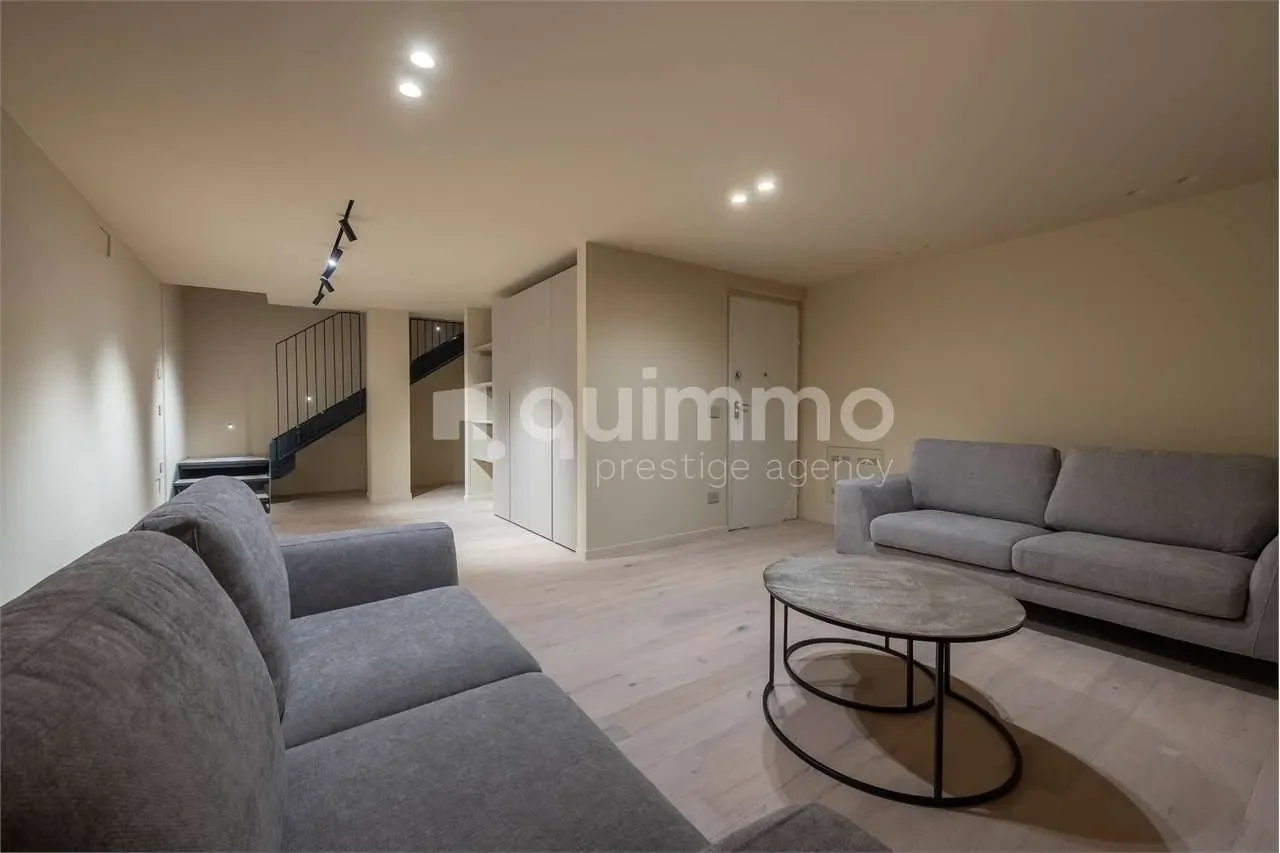
The spacious 57 sqm basement allows numerous customization possibilities for a space dedicated to passions and personal entertainment, flexible for use as a living area, home theater, gym, or guest area. It includes a bathroom with a laundry area, ensuring a private and personalized retreat in the heart of the home.
Every detail has been carefully curated, ensuring a welcoming and classy environment.
This combination of modernity and traditional elements makes this residence a unique place where the beauty of nature and the comfort of modern living harmoniously merge.
The property is completed by two parking spaces.
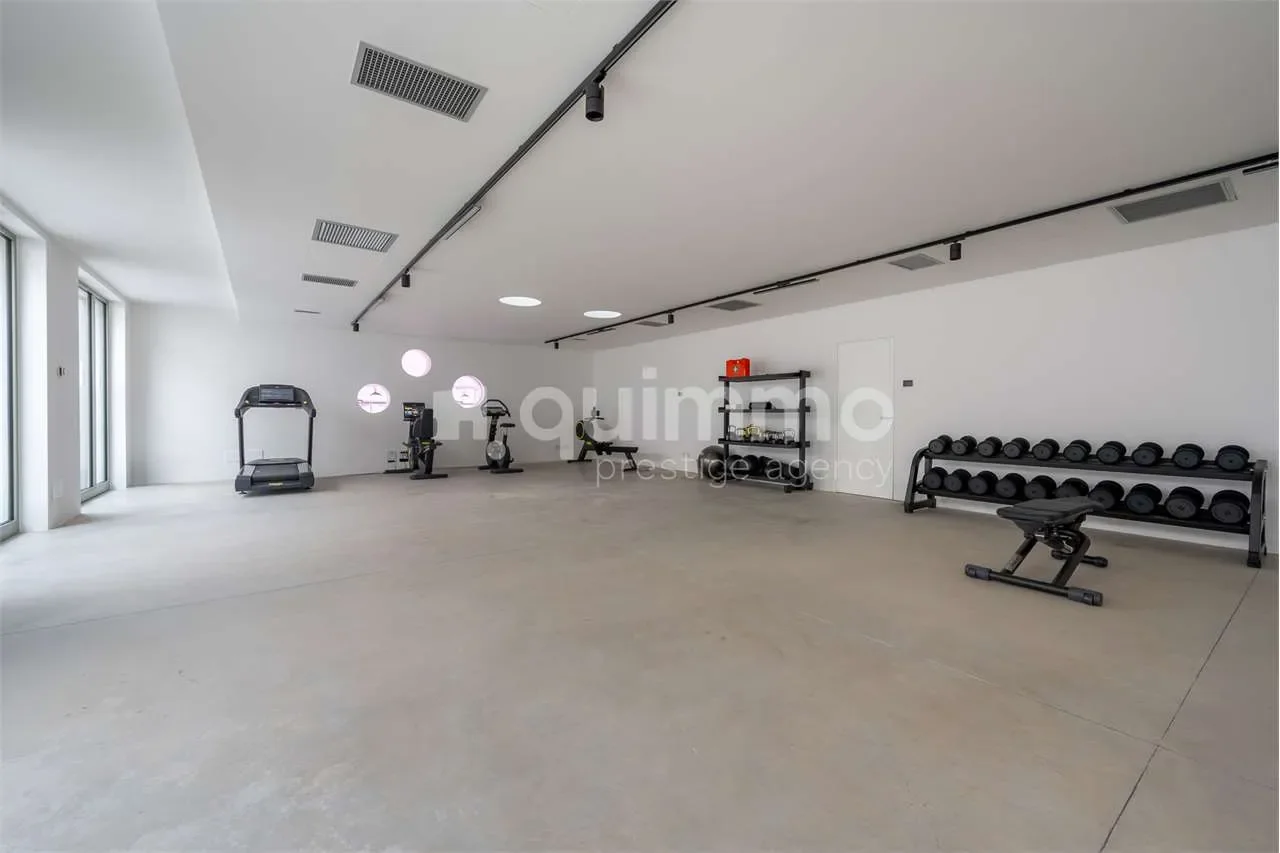
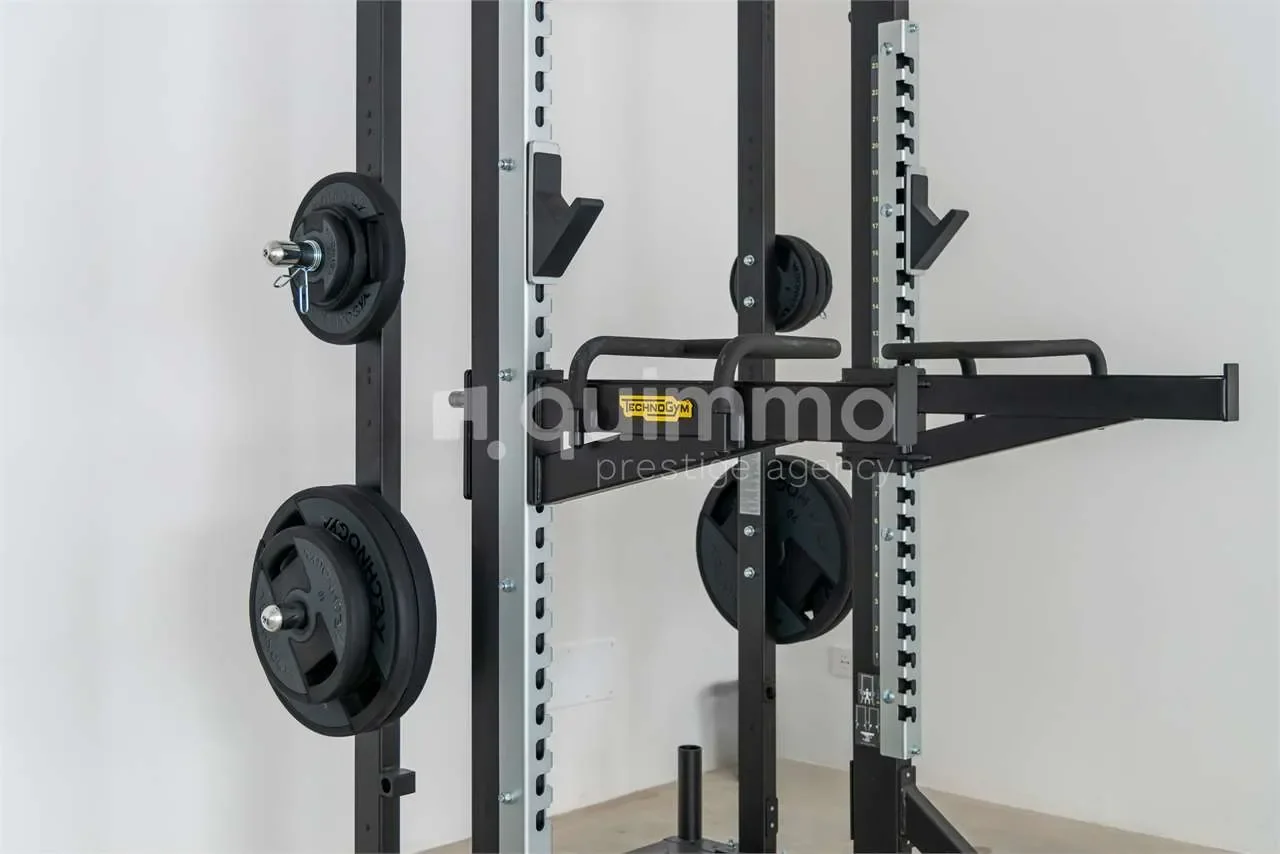
The beautiful residential complex offers its residents access to a modern communal gym and an exclusive garden.
Asking Price: €1,500,000 + €100,000 for the two parking spaces
Commission: 3% + VAT
Forrest in Town, il nuovo complesso residenziale a firma DFA Partners, sorge nel quartiere San Cristoforo sul Naviglio, uno dei quartieri storici di Milano, adiacente al Naviglio Grande.
L’importante operazione di recupero reinterpreta l’antica tipologia da corte in stile vecchia Milano, all’insegna della sostenibilità ambientale e del benessere della persona, una straordinaria oasi verde che coniuga la comodità della vita cittadina con la serenità della natura.
Una corte interna, che ricorda quella di un piccolo borgo d’epoca, con un giardino di 4.500 metri quadrati progettato con tre linee di coltivazione dedicate all’agricoltura aeroponica, progettate dall’azienda italiana Agricooltur.
In questo contesto esclusivo dal mood country chic, proponiamo in vendita affascinante appartamento completamente arredato su più livelli di 175 mq commerciali con giardino privato, patio e terrazzi dedicati.
Il luminoso living a doppia altezza accoglie generosamente la luce naturale e affaccia sul giardino di proprietà e sul riservato patio interno arredato con un elegante tavolo con sedie. La minimale cucina a vista si integra nella zona giorno a servizio del bellissimo tavolo pranzo in marmo. Un ambiente ideale per godere di momenti conviviali all’aperto, offrendo un connubio perfetto tra comfort interno e la bellezza degli spazi esterni. La prima camera da letto con bagno dedicato affaccia sul patio offrendone la visuale.
Il fascino rustico delle travi in legno a vista con un design contemporaneo crea un’atmosfera accogliente e unica.
Una scala moderna, caratterizzata dall’uso del vetro conduce al primo piano dove troviamo lo studio, illuminato dalla luce naturale delle finestre ovali, offre uno spazio ispiratore per la creatività e la concentrazione.
La camera master con terrazza privata per un’oasi di tranquillità è impreziosita da un ampio closet e da un bellissimo bagno. Un ambiente accogliente e intimo, ideale per il relax e il riposo.
Lo spazioso basement di 57 mq consente numerose possibilità di personalizzazione per un luogo dedicato alle passioni e al divertimento personale, l’utilizzo è flessibile a living, home theatre, palestra, zona ospiti. Dispone di un bagno con zona lavanderia. garantendo un rifugio privato e personalizzato nel cuore della casa.
Ogni dettaglio è stato curato con attenzione, garantendo un ambiente accogliente e di classe.
Questo connubio tra modernità ed elementi tradizionali rende questa residenza un luogo unico, dove la bellezza della natura e il comfort della vita moderna si fondono in modo armonioso.
Completano la proprietà due box.
Il bellissimo complesso residenziale offre ai suoi residenti l’accesso a una moderna palestra condominiale e ad un orto esclusivo.
Richiesta: € 1.500.000 + 100.000€ per i due box
Provvigioni: 3% + IVA


 View Photos
 Watch Film
 360° VTour
 Open House